UMSL Properties, Planning, and Construction
The construction of the campus in its expanded form would now be underway which led to a few different roadblocks and considerations of how to properly fund and expand off of what was the Normandy Residence Center. Some of the top concerns were how to remodel the former country club and Normandy Residence Center to fit the communities needs, how to fund the new buildings that were labeled as necessary as more academic fields were introduced to the campus, and how to deal with the increase of traffic as the school expanded.
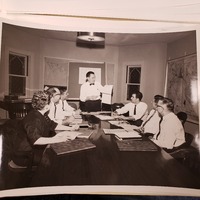
Early Financial Plan Meeting for UMSL (1963)
One of the immediate concerns for the university was how the campus should be established. This would require a massive financial effort as multiple large-scale projects would be worked on at the same time. This photo shows Chairman Edward Monaco giving an outline of the financial plans for the university
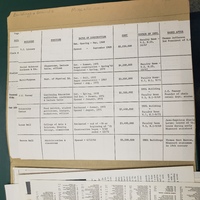
Collected Cost and Functional Goals of Each New UMSL Building
Continuing from the meeting these two pages are a couple of the pages that would eventually be used to show the exact costs, and functions of each of the buildings that would need to be constructed for UMSL as it grew in both population and academic genres.
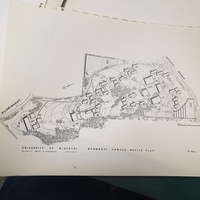
Campus Master Plan-63
An important thing to have for this financial plan would be the campus master plans which are made every few years to show the function of the UMSL properties that already exist or are planned to be created by the university. This picture is one of the first Master plans that shows many of the initial planned locations for buildings that would be constructed over the first two decades of UMSL’s existence.
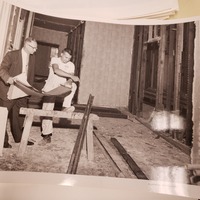
Remodel of Administration Building
Some of the first steps, however, would be the remodeling of the buildings that had already existed on campus to suit the needs for the community of students and faculty that would spend many hours walking the halls. This picture shows the Bellervile Club House being remodeled into the Administration Building
Thomas Jefferson Plans
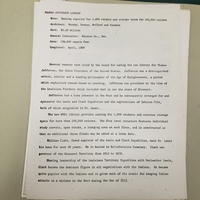
The Campus Master Plan illustrates that only so much can be done using the already existing buildings on campus as the university grows in population. One extremely important building that all disciplines use is the Thomas Jefferson Library, which gave the community of students a place to study as well as housing up to 240000 volumes. The library would open storage from the Administration Building which previously housed the university’s books.
Traffic Projections for the Growing University
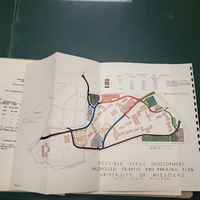
An important point that has been consistently noted throughout the expansion of the university is why the expansion needed to happen. The expansions were necessary due to the constantly growing population of students. This would create other problems such as traffic and parking; however, the university was working on that from nearly day 1 and had a plan for the projected student count from 1965-1975.
Liberty Bell Plans
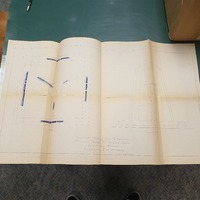
The Gift of the Liberty Bell which shows what the university strives for is important two-fold. These plans show how the bell represents freedom, but how it also represents the community's desire to improve the university decades after the original idea for it. This ideal is shown by the gift of the bell from the Kiwanis club of Normandy to UMSL